
How to Choose the Best Wall Panels for Your Project?
Choosing the right Wall Panels can shape a project’s appearance, comfort, lifespan, and maintenance budget. The decision is not only about color or texture. It involves moisture, impact resistance, fire performance, acoustic control, installation conditions, and long-term cleaning.
Building-science expert Joseph Lstiburek often emphasizes, “A building is a system.” That principle matters when selecting Wall Panels. A beautiful panel may fail in a humid bathroom. A low-cost option may demand frequent repairs in a busy corridor. A heavy panel may also require stronger framing, careful handling, and additional labor.
Begin with the room’s actual demands. Measure wall dimensions, inspect the substrate, and identify exposure to water, heat, sunlight, or repeated contact. Compare PVC, wood veneer, laminate, metal, mineral fiber, and acoustic panels by performance, not appearance alone. Check technical data sheets and installation requirements. Samples can reveal surface glare, edge quality, color changes, and visible joints under real lighting.
The details matter.
For commercial spaces, verify cleaning methods, impact ratings, fire classifications, and replacement availability. For residential projects, consider warmth, sound control, installation time, and future remodeling. Sustainable claims also require scrutiny. Look for transparent material information, recycled content evidence, and responsible manufacturing statements.
There is no universal “best” Wall Panels choice. Sometimes the most attractive option is impractical. Sometimes a modest panel performs better for years. A thoughtful decision balances design intent with site conditions, budget, safety, and honest maintenance expectations. Recheck the choice before ordering. A small mistake across a large wall can become an expensive lesson.
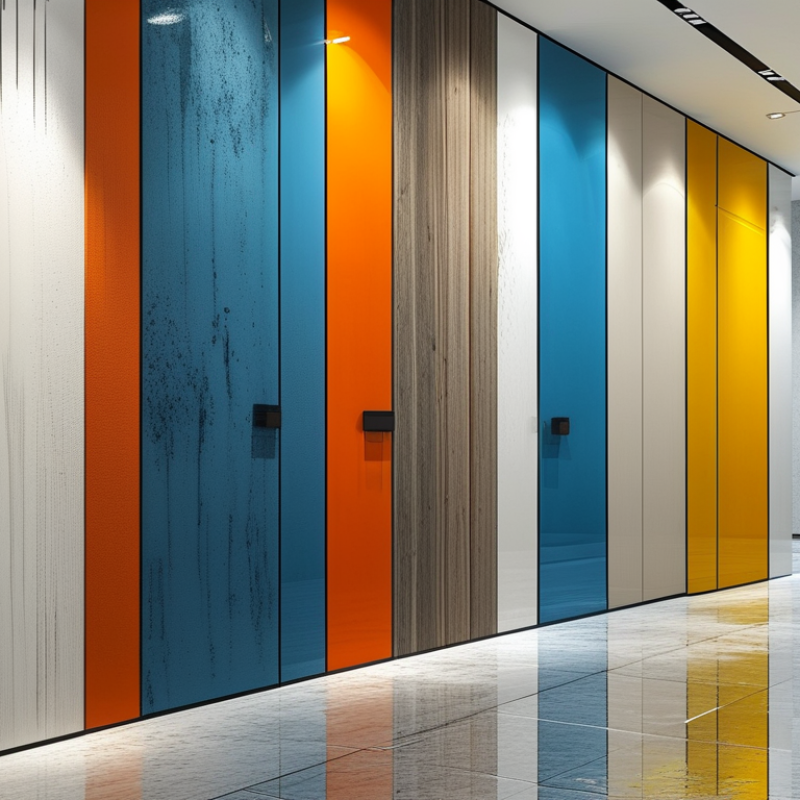
Define Project Requirements: Area, Moisture Exposure, Impact Risk, and Fire Rating
How to Choose the Best Wall Panels for Your Project?
Begin with the area itself. A bathroom wall faces daily splashes, steam, and cleaning chemicals. A warehouse wall may face carts, tools, and repeated knocks. Measure each surface carefully, including corners, doors, and service openings. Small errors create visible seams and wasted material.
Moisture exposure should guide the panel’s core and surface treatment. Ask how water reaches the wall, not only whether the room feels damp. In a busy washroom, sealed joints and easy-to-clean surfaces matter greatly. Impact risk also deserves an honest review. A smooth decorative panel may look attractive, yet it can mark quickly near loading zones. Harder surfaces may cost more, but frequent repairs cost time.
Fire performance must match the project’s location and use. Check tested fire-rating documents, installation limits, and required classifications. Do not rely on a salesperson’s general statement. Confirm the requirements with the project designer or qualified code professional. On one renovation, I focused too much on appearance and underestimated corner damage. That mistake changed the specification later. Review samples under real lighting, inspect the edges, and ask how panels behave around penetrations. A rushed choice often starts with incomplete questions.
How to Choose the Best Wall Panels for Your Project? - Define Project Requirements: Area, Moisture Exposure, Impact Risk, and Fire Rating
| Project Area / Use | Typical Environmental Conditions | Moisture Exposure | Impact Risk | Recommended Panel Characteristics | Target Fire Performance | Selection Basis |
|---|---|---|---|---|---|---|
| Offices, meeting rooms, and general interior areas | Controlled indoor conditions with limited temperature and humidity variation | Low; no routine water contact | Low to moderate; occasional contact from furniture or equipment | Decorative laminate, coated metal, gypsum-based, or PVC-faced panels with a cleanable surface | Use a tested system meeting the project requirement, such as ASTM E84 Class A or the applicable Euroclass classification | Prioritize appearance, acoustic comfort, easy installation, and routine cleaning |
| Bathrooms, changing rooms, and wash areas | High humidity, condensation, splashing, and frequent cleaning | High; repeated splash and elevated humidity | Moderate; contact from users, benches, and cleaning equipment | Water-resistant PVC, compact laminate, fiberglass-reinforced plastic, or coated metal; sealed joints and moisture-resistant substrate | Select a tested panel assembly that satisfies the local wall-lining fire requirement | Check water absorption, edge sealing, joint design, mold resistance, and compatibility with cleaning chemicals |
| Commercial kitchens and food-preparation rooms | Heat, steam, grease, frequent wash-down, and exposure to food-processing chemicals | Very high; regular cleaning and water spray | Moderate to high; carts, racks, and equipment may strike walls | Non-porous, impact-resistant, hygienic panels with sealed joints and corrosion-resistant fixings | Use a tested wall system appropriate for the building code and kitchen fire-risk conditions | Confirm resistance to grease, detergents, steam, thermal cycling, and pressure-washing procedures |
| Hospitals, clinics, and laboratories | Frequent disinfection, strict hygiene requirements, and continuous occupancy | Moderate to high, depending on the room | Moderate to high; beds, trolleys, and medical equipment create repeated impacts | Smooth, non-porous, low-joint panels with high cleanability, chemical resistance, and replaceable protective trims | Use the fire classification specified for healthcare wall linings and verify the complete installed assembly | Review infection-control requirements, disinfectant compatibility, impact resistance, and maintenance access |
| Corridors, schools, sports facilities, and public circulation zones | Heavy foot traffic, frequent contact, and repeated movement of furniture or equipment | Low to moderate; occasional cleaning and localized moisture | High; impacts from carts, bags, sports equipment, and door hardware | High-impact compact laminate, reinforced PVC, coated metal, or impact-resistant composite panels with durable trims | Specify the required reaction-to-fire classification for public circulation areas | Prioritize impact resistance, scratch resistance, graffiti cleanability, corner protection, and repairability |
| Plant rooms, workshops, warehouses, and service areas | Mechanical activity, dust, equipment movement, and possible temperature changes | Low to high, depending on equipment and cleaning methods | Very high; tools, pallets, vehicles, and machinery may contact the wall | Thick, rigid, impact-resistant panels with robust fasteners, protective rails, and replaceable sections | Where combustible materials are restricted, consider a tested non-combustible or limited-combustibility wall system | Evaluate impact energy, abrasion, chemical exposure, fire load, and access for future repairs |
| Stairwells, escape routes, and protected lobbies | Shared escape paths where smoke and flame spread must be controlled | Usually low, with possible cleaning and condensation | Moderate; handrails, deliveries, and evacuation activity may cause contact | Non-combustible or appropriately fire-tested panels with secure fixings and minimal combustible finishes | Follow the legally required fire classification for escape routes; verify the full wall-lining assembly | Fire performance takes priority over decorative appearance; confirm smoke production and burning-droplet limits where applicable |
| Garages, loading bays, and semi-exposed areas | Vehicle exhaust, dirt, temperature variation, wind-driven rain, and occasional condensation | Moderate to very high, depending on exposure | Very high; vehicles, pallets, and loading equipment may strike the wall | Corrosion-resistant metal, fiber-reinforced plastic, or other rigid panels designed for impact and environmental exposure | Use the fire rating required for the garage or service structure and confirm the panel core classification | Check UV stability, corrosion resistance, drainage, freeze-thaw exposure, impact energy, and fixing durability |